Accessible Bathroom Remodel for Seniors in Southwest Florida
Plan an accessible bathroom remodel in Southwest Florida: doorways, grab bars, shower seating, toilet height, vanity space and lighting. (239) 878-3404.
Accessible Bathroom Remodel: What It Covers in a Florida Home
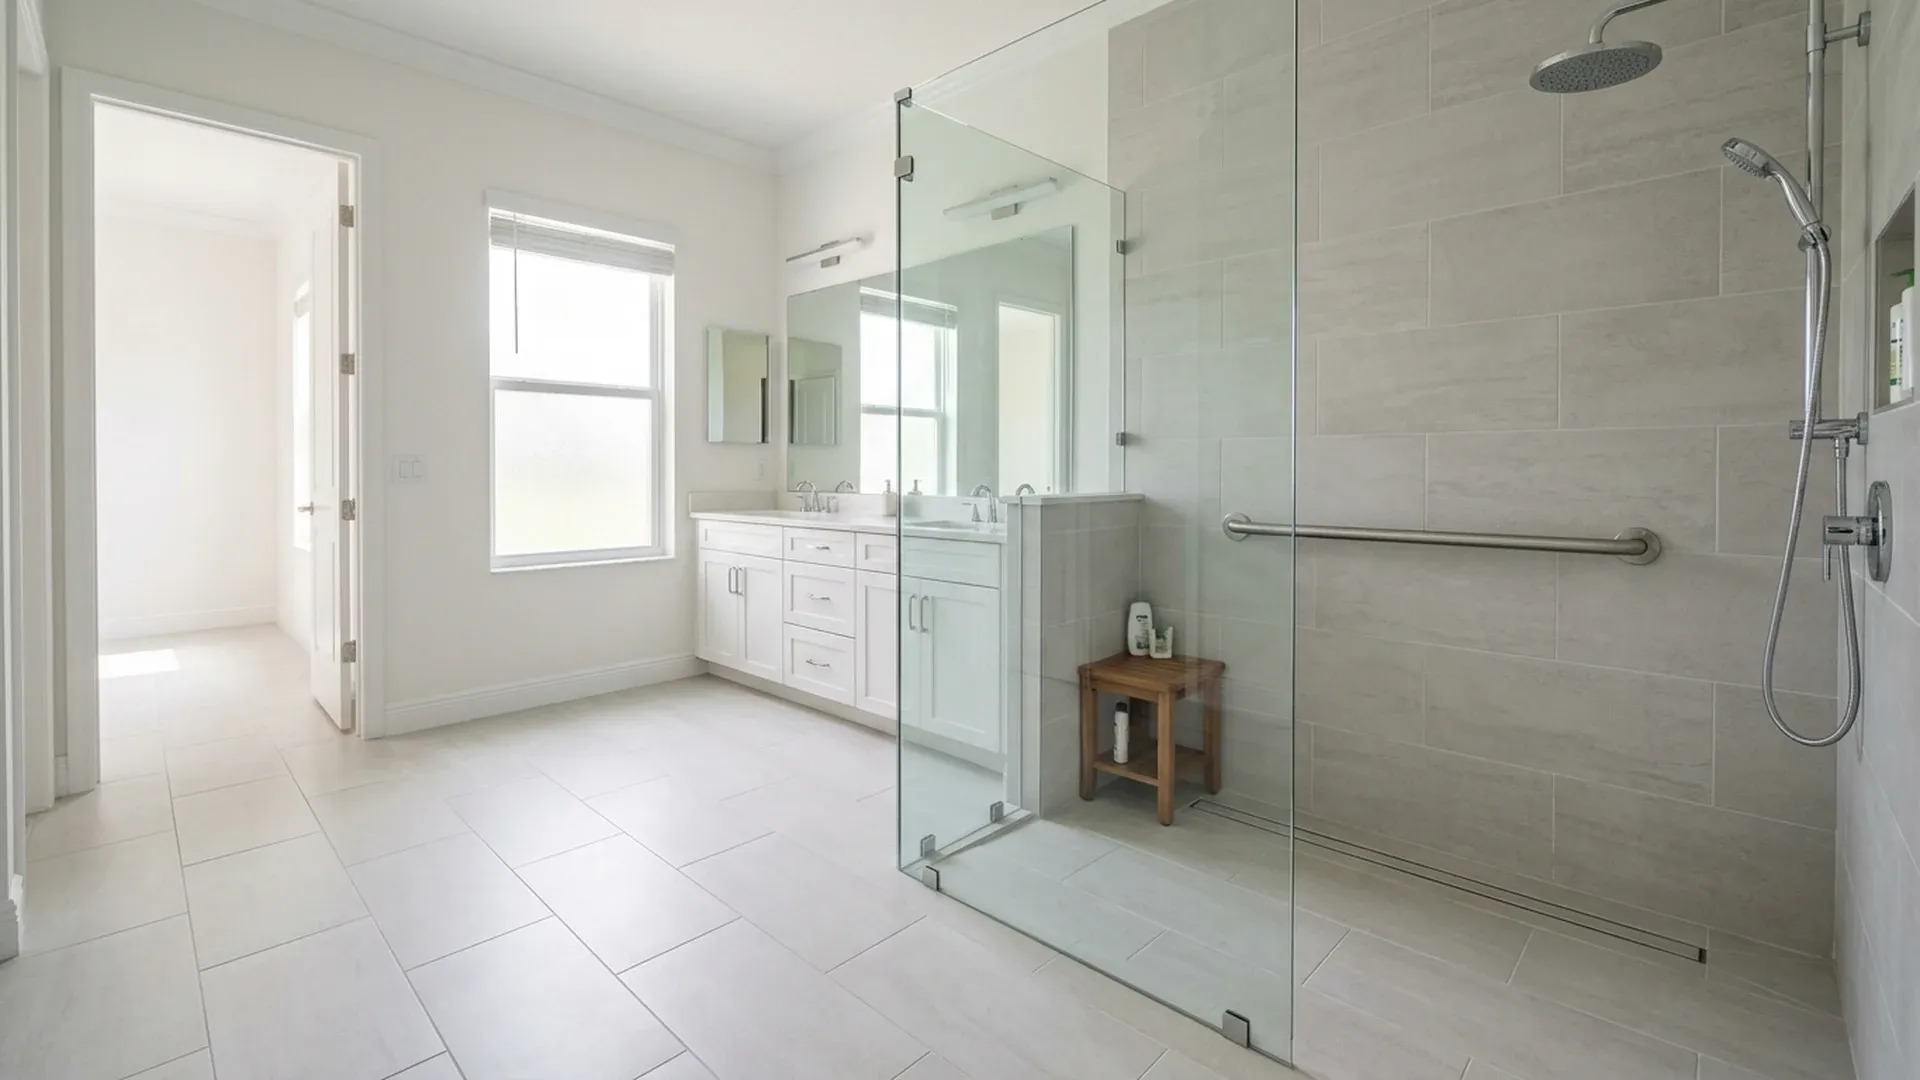
An accessible bathroom remodel adapts the whole room so an older adult or anyone with changing mobility can enter, move around and use every fixture with less strain and fewer fall hazards. Rather than changing only the shower, the plan looks at doorway clearance, turning room, solid wall backing for grab bars, a stable place to sit while bathing, toilet height, vanity reach, slip-resistant flooring and clear lighting. In Southwest Florida, where many homeowners plan to stay in their Fort Myers, Cape Coral or Naples homes long term, doing these updates together avoids opening tiled walls twice. This guide focuses on whole-room planning; for the broader renovation scope, start with our full guide to bathroom remodeling in Southwest Florida.
How Do You Plan an Aging in Place Bathroom Remodel?
An aging in place bathroom remodel works best when you plan around how the people in the home move today and what support they may want in a few years. Walk through the daily routine from the bedroom door to the shower, toilet and sink, and note every tight turn, step, reach or low fixture. Prioritize changes that go inside the walls or floor while the room is already open:
- Solid wood blocking between studs wherever grab bars may go now or later
- A wider or re-swung door so a walker or helper can pass cleanly
- Level floor transitions and a shower entry that is easy to cross
- Controls, storage and switches placed within comfortable reach
Private homes do not have to follow commercial building rules word for word, yet federal accessibility standards are useful design references when sizing clearances and hardware. Compare those benchmarks with the body height, reach and balance of the person who will use the room.
How Much Doorway Width and Clear Floor Space Help Most?
An accessible bathroom remodel often starts at the door, because a narrow entry or an inward door swing can block a walker or prevent someone from reaching a person who has fallen. Check whether the doorway can be widened, converted to a pocket or out-swing door, or re-hung so the panel does not swing into the fixture area. Inside the room, keep a clear path from the entry to the vanity, toilet and shower without bath mats or storage baskets in the way. The U.S. Access Board's ADA Chapter 6 toilet and bathing room guide uses a 60-inch turning space and clear floor spaces at fixtures that are permitted to overlap as its reference layout for accessible rooms. Even when a smaller Florida guest bath cannot fit every commercial dimension, removing a bulky linen cabinet or shifting a vanity can open the floor noticeably.
Where Do Bathroom Grab Bars and Wall Backing Belong?
Bathroom grab bars only do their job when they are anchored into solid backing rather than drywall alone. The CDC's Check for Safety home fall prevention brochure advises putting grab bars inside and next to the tub or shower and next to the toilet. During a remodel, ask the crew to install wood blocking in the framing at the shower entry, along the shower walls and beside the toilet before backer board and tile go up, even if you only mount some of the bars right away. The U.S. Access Board notes in Section 609.4 that its reference mounting height of 33 to 36 inches above the finish floor is measured to the top of the gripping surface, and Section 609.8 stresses that structural strength applies to the bar, fasteners, mounting devices and supporting wall together. Choose bars that leave clean knuckle room against the wall and match the rest of the bathroom hardware.
What Makes a Curbless Shower Safer to Enter and Use?
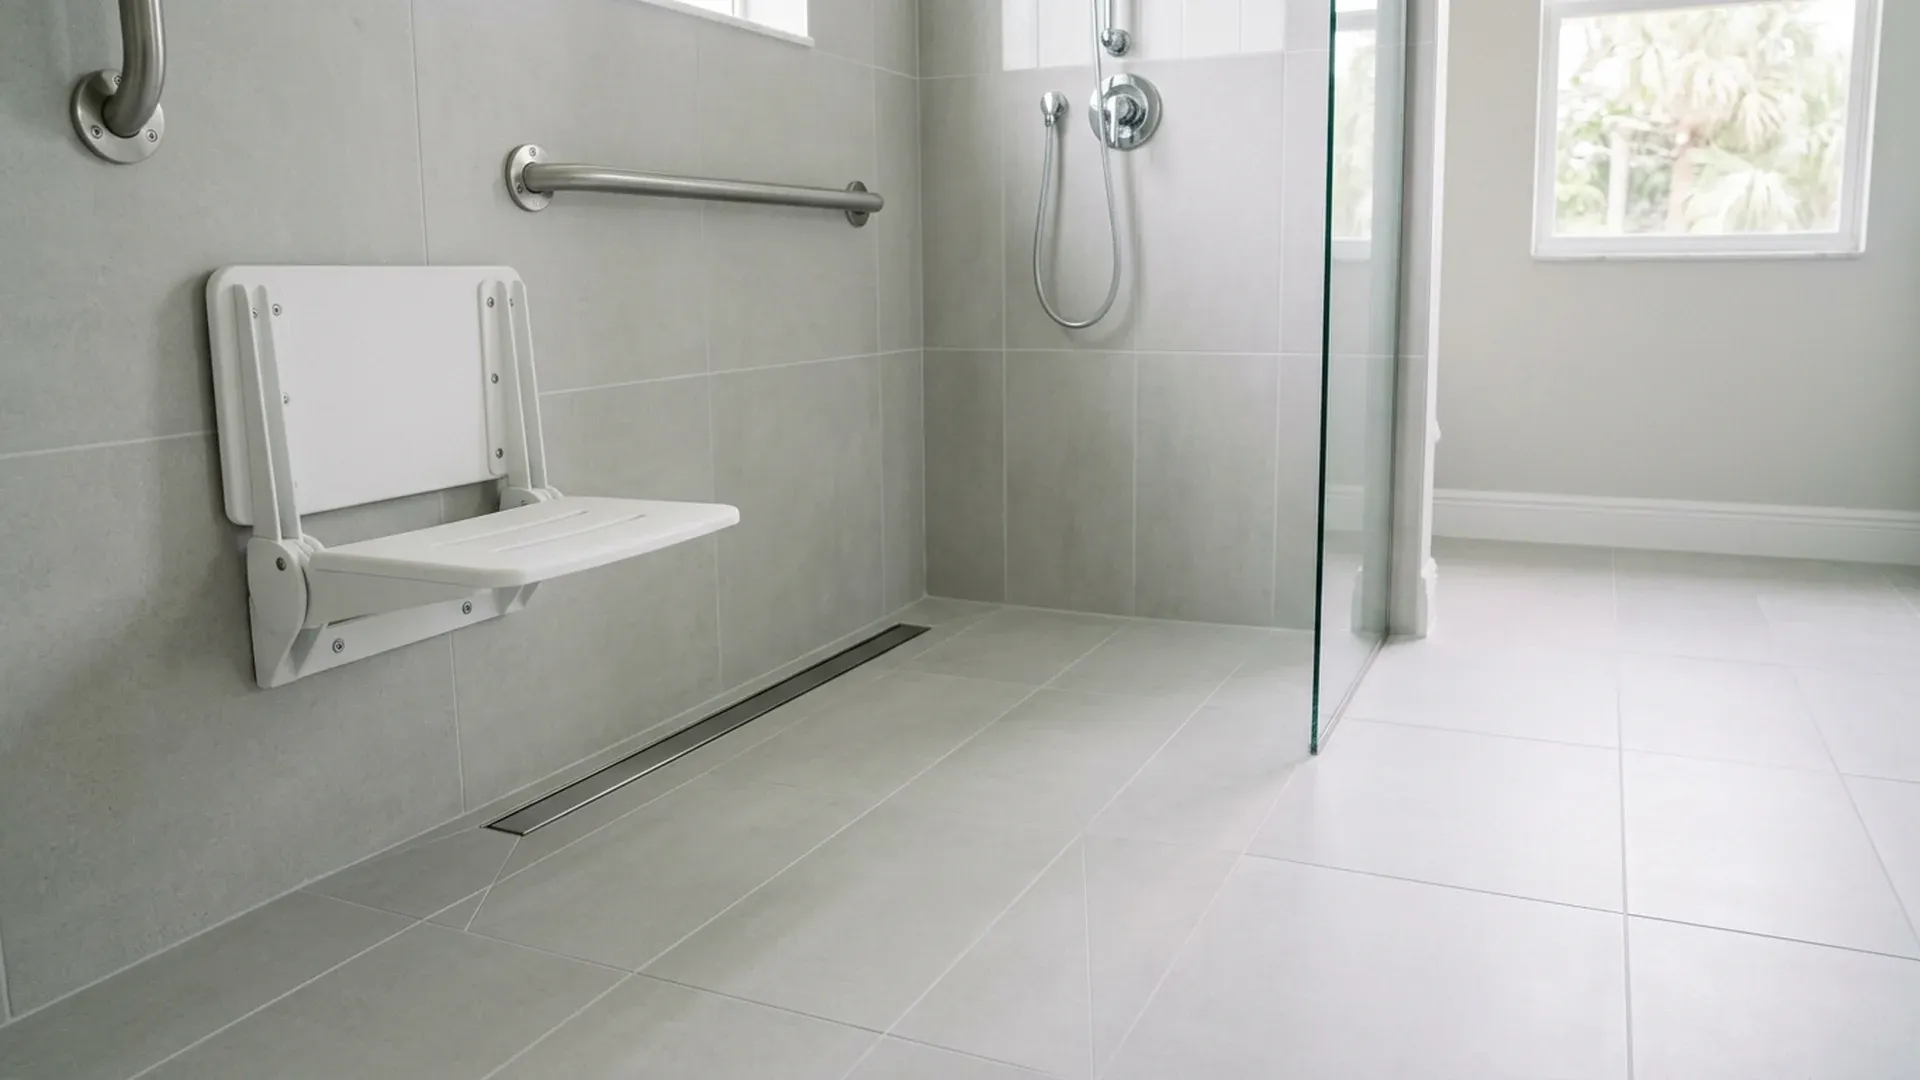
A curbless shower removes the step at the entry, which helps anyone who lifts a foot slowly, uses a wheeled shower chair or steadies a hand on the wall while stepping in. Because our separate guide to a tub to shower conversion already explains walk-in versus curbless construction, waterproofing membranes and drain plumbing, focus here on how the bathing area works day to day. Plan a built-in bench or a securely mounted fold-down seat so the bather can sit while washing feet and legs. Place the handheld shower wand on a slide bar and put the mixing valve where it can be reached from outside the spray and from the seated position. In an accessible bathroom remodel, recessed wall niches set at chest and seated height keep soap and shampoo off the floor so nobody has to bend into a wet corner.
How Should You Choose a Comfort Height Toilet and Vanity?
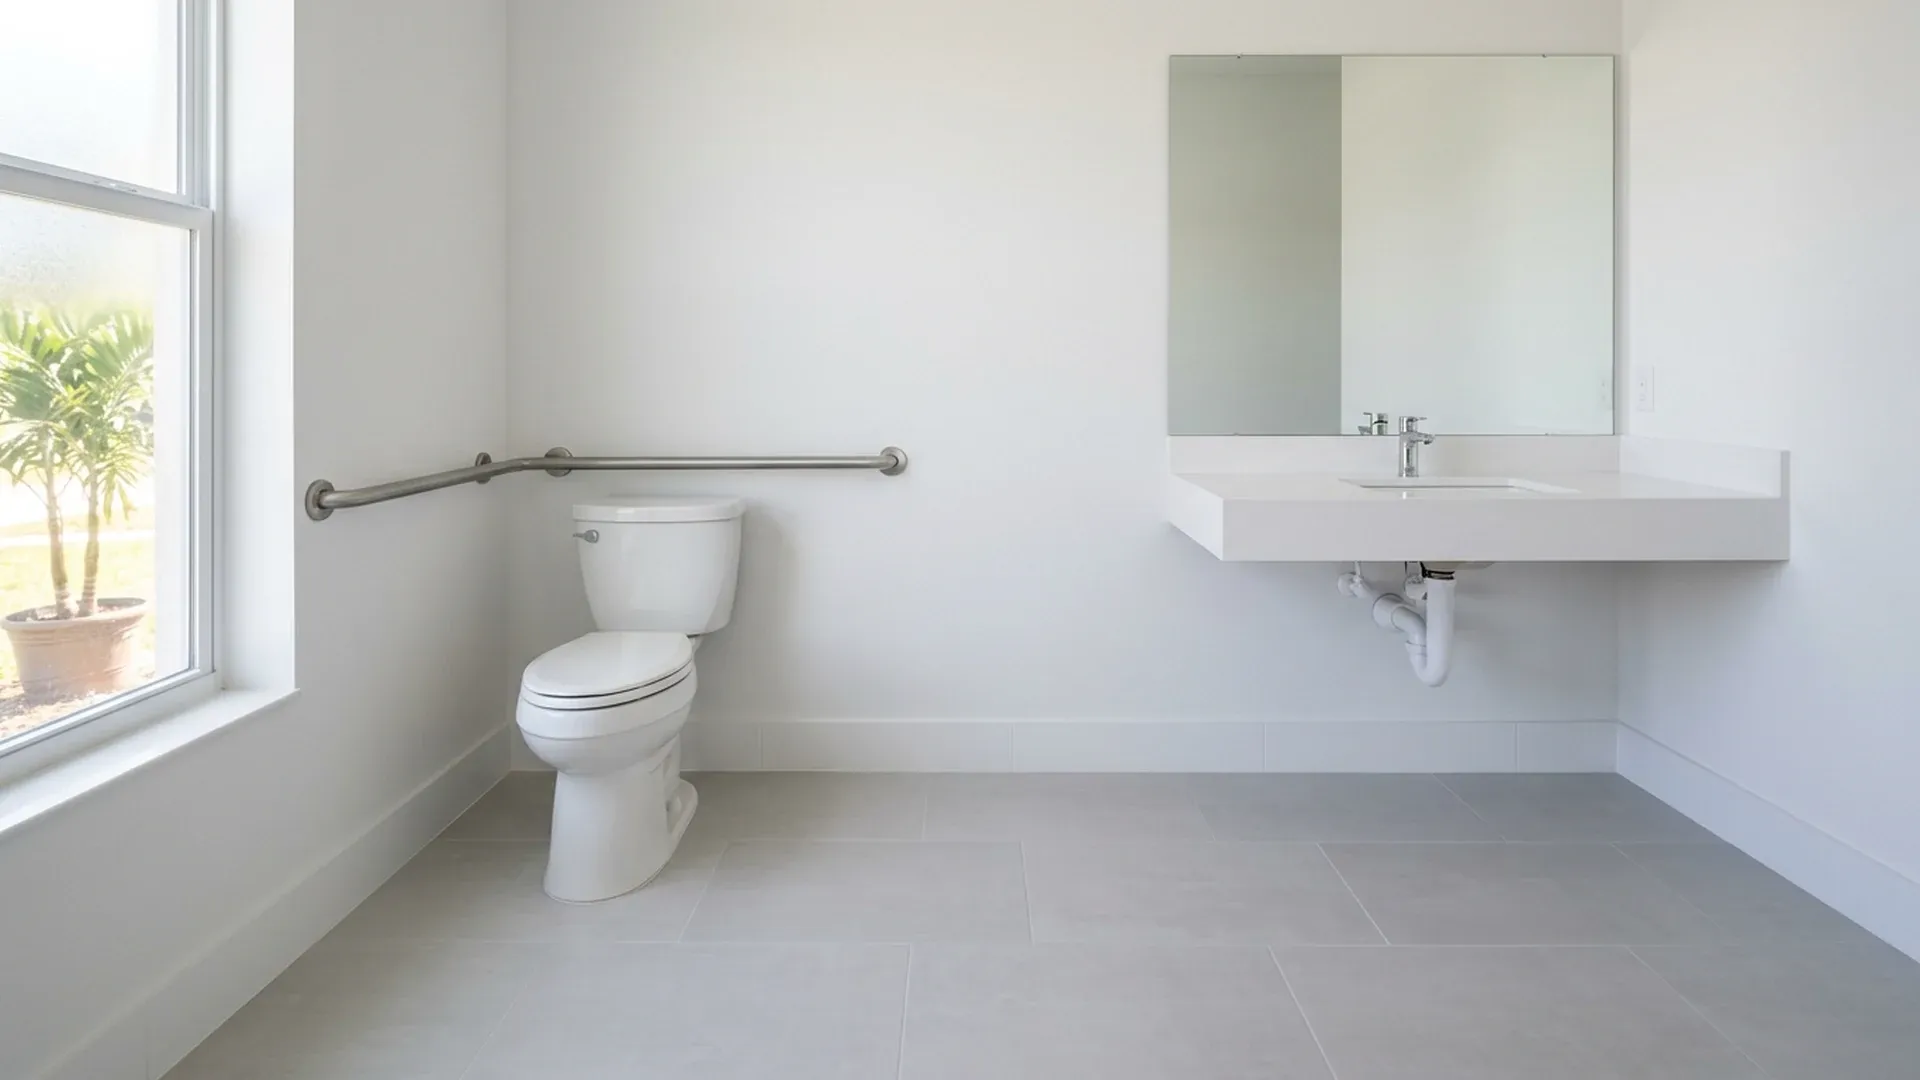
A comfort height toilet and a well-planned vanity take strain off knees, hips and shoulders during the most frequent trips into the bathroom. Many older adults find a slightly higher bowl easier to sit down on and stand up from than a low standard bowl, while a shorter user may still prefer a lower seat, so test the height before ordering. As a design reference, the U.S. Access Board's Section 604.4 sets water closet seat height at 17 to 19 inches above the finish floor in accessible facilities, with side and rear grab-bar clearances around the fixture. At the sink, a wall-mounted or open-front vanity leaves knee space for someone seated on a stool or in a chair, and a single-handle lever faucet is easier to operate than separate knobs. The U.S. Access Board's Chapter 3 operable parts rules call for controls that work with one hand and do not require tight grasping, pinching or twisting of the wrist.
Which Non Slip Bathroom Floor Tile and Lighting Choices Help?
Choosing non slip bathroom floor tile is about matching the product to a wet room, not trusting a single laboratory number on a box. The Tile Council of North America's DCOF FAQ explains that Dynamic Coefficient of Friction and slip resistance are not synonymous, and that a measured DCOF value alone cannot predict whether a person will slip because water, soap, footwear, slope and maintenance all affect traction. Under ANSI A326.3, TCNA notes that interior wet areas use a minimum 0.42 wet DCOF or a manufacturer declaration for the specific use, such as shower floors. Ask the tile supplier to confirm in writing that your chosen tile is rated for the main floor and the shower floor in an accessible bathroom remodel, and consider mosaic tiles with more grout joints where extra underfoot grip is wanted. Pair that floor with bright, even ceiling light, glare-free mirror lighting and a nightlight path from the bedroom.
Accessible Bathroom Remodel FAQ
Does a home bathroom have to meet commercial ADA rules?
No. A private residence is not a commercial facility, so you can tailor every height and clearance to the person using the bathroom. Even so, the U.S. Access Board's ADA chapters are helpful benchmarks when you and your contractor decide on door width, turning room and grab-bar placement.
Can grab bars look like part of a residential bathroom?
Yes. Manufacturers make grab bars in brushed nickel, matte black, chrome and warm bronze finishes that coordinate with faucets and towel hardware. The important part is what sits behind the tile: solid wood blocking in the framing and fasteners rated for the load on the finished wall.
Is a higher toilet better for every senior homeowner?
Not always. A taller bowl makes standing up easier for many adults with knee or hip stiffness, but it can feel too high for a shorter person's feet to rest flat on the floor. Sit-test the bowl height before ordering and pair the toilet with a side grab bar.
Should we add wall blocking even if we do not want grab bars yet?
Yes. Installing solid wood blocking between the wall studs while the framing is open during an accessible bathroom remodel is simple and low-effort, and photographing the measurements before backer board goes up lets you mount grab bars years later without opening the tile.
Plan Your Accessible Bathroom Remodel in Southwest Florida
An accessible bathroom remodel is easiest when one crew handles demolition, framing, blocking, plumbing, waterproofing, tile, vanity installation and lighting together. Phenomenal Renovation lists aging-in-place upgrades, walk-in showers, tub-to-shower conversions, custom tile, vanities, fixtures and lighting on its bathroom remodeling service page, serving homeowners in Fort Myers, Cape Coral, Naples, Bonita Springs, Estero and LaBelle. Call (239) 878-3404 for a free estimate and walk through your bathroom layout with our team.
Design references checked against the U.S. Access Board, CDC and Tile Council of North America sources in October 2026.
Cristiano Barbosa is the Founder & CEO of Phenomenal Renovation, a family-owned remodeling company serving Fort Myers, Cape Coral, Naples, Bonita Springs, Estero, and LaBelle. With over 20 years of hands-on experience and two generations of construction knowledge behind him, he holds both a Certified Residential Contractor (CRC) license and a Licensed Plumber license, letting his crew handle plumbing and waterproofing in-house instead of outsourcing it, and has led his team through more than 350 successful renovations across Southwest Florida.